7 Smart Home Technology Decisions for New Builds
Last Updated: October 30, 2026
Quick Summary
Smart home technology for new builds should be planned before the foundation is poured, so conduit and cabling go in while walls are open instead of retrofitting later. Choose your device ecosystem and run generous wiring early, then decide on devices once the infrastructure is in place.
Run conduit and power generously, and specialty cable only where the plan is firm.
Plan one ceiling access point per floor plus one near high-traffic zones.
Ask whether each device supports Matter, works with your hub, and runs locally offline.
A modest, well-wired home often lands in the $8,000-$15,000 range for technology.
Test Wi-Fi in every room and verify offline behavior before move-in.
Table of Contents
Why Smart Home Technology Belongs in the Construction Plan
Smart home technology for new builds works best when it's decided before the foundation is poured, not after the drywall goes up. At Compass Custom Homes, we bring over 26 years of experience in foundation, concrete, and civil engineering work to every build.
Retrofitting a finished home means opening walls, fishing cable, and paying for repairs you never planned. Planning early flips that. You run conduit while the studs are open, choose a device ecosystem before you buy hardware, and keep your options open instead of locked in.
That's the argument of this guide. Every decision below is easier and cheaper before the walls close.
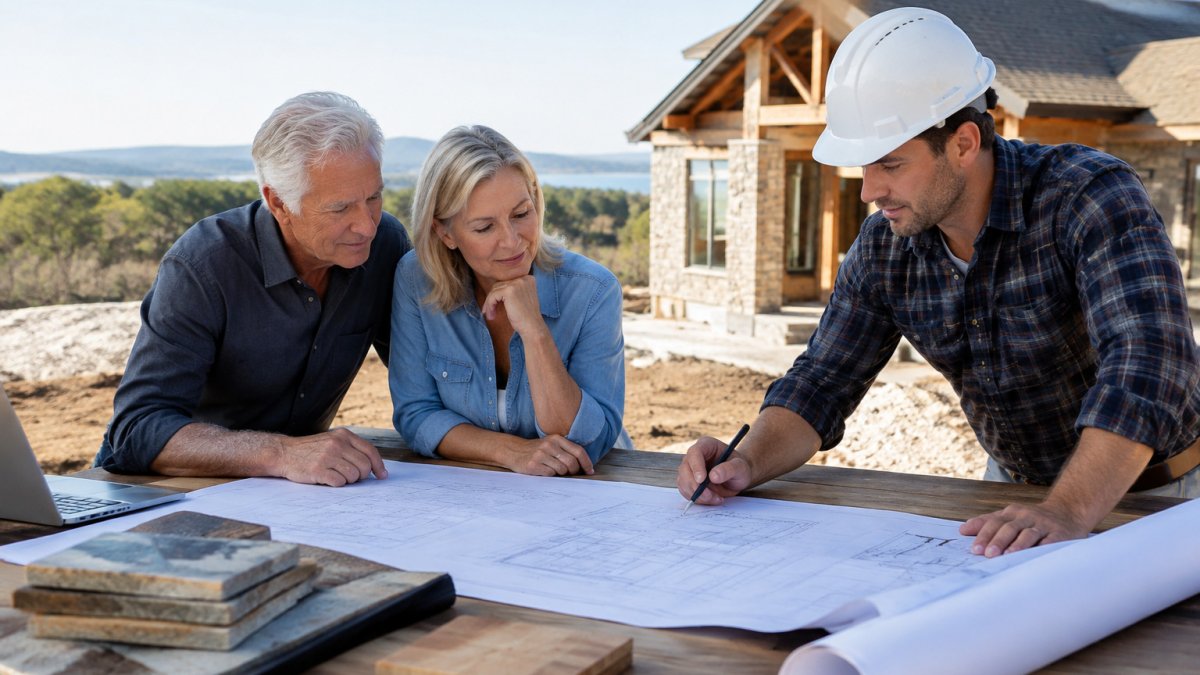
If you're still settling on the layout your systems will serve, how to choose a custom house plan walks through the steps. And if you want technology decisions folded in from day one, integrated design-build services show how architects, engineers, and contractors work as one team.
Smart Home Wiring for New Construction: What to Run Before Drywall
Smart home wiring for new construction is the cabling, conduit, and power layout a home needs to support connected devices, installed while walls are open. It's the one part of a smart home you can't easily change later, so the goal is to over-provide infrastructure now and decide on devices later.

The Infrastructure Baseline
A small set of infrastructure decisions can cover most future device needs:
Room-by-Room Pre-Drywall Checklist
Use this as a general walkthrough list with your electrician and low-voltage contractor before insulation goes in:
Space | What to Rough In | Why |
Entry | Doorbell camera wiring, smart lock power option, keypad location | Entry devices are the most-used and hardest to retrofit |
Living room | Cat6 at TV, ceiling access point drop, conduit to wall-mounted screen | Streaming and display cabling changes often |
Kitchen | Dedicated circuit for connected appliances, under-cabinet power, Cat6 at a counter location | Appliances and hubs need stable power and network |
Bedrooms | Cat6 per room, ceiling access point drop in the hallway | Coverage and future work-from-home needs |
Home office | Multiple Cat6 drops, dedicated circuit | Bandwidth and equipment density |
Mechanical room | Network rack location, power, ventilation, conduit to attic and exterior | Central point for hubs, switches, and panels |
Garage | Cat6, power for charger or future devices, conduit to house | EV charging and exterior coverage |
Exterior | Conduit to corners for cameras and landscape lighting, power at soffits | Perimeter devices are easiest to wire now |
Planning for Wi-Fi Coverage and a Home Network
A home network is the backbone every connected device depends on. Weak Wi-Fi coverage makes even good hardware feel broken. Plan access point locations on the floor plan, not after move-in: one ceiling access point per floor as a starting point, plus one near high-traffic zones.
Pro Tip Photograph every wall before drywall goes up. A labeled photo record of cable runs and conduit paths saves hours when you mount a TV or add a device two years later.
What to Skip
Not every cable needs to be run. The principle is to run conduit and power generously, and run specialty cable only where the plan is firm.
Smart Home Features for New Builds That Earn Their Place
Smart home features for new builds should solve a real problem, not just look impressive. We group them into two buckets: systems that save energy and systems that protect the home.
Matt Risinger
Heating, Cooling, and Energy Management
A smart thermostat can learn your schedule and adjust heating and cooling when nobody's home. Paired with energy management tools, it can give a clearer picture of energy use across the house.
Lighting, Security, and Access Control
Automated lighting and smart bulbs handle daily convenience and home safety. A security system with motion sensors and surveillance cameras covers the perimeter. Smart locks, a doorbell camera, and access control round out the entry points. Connected appliances, from an intelligent oven to window blinds and an intercom, fit here too, but only where they earn their keep.
Smart Home Automation Systems: Hubs, Matter, and Avoiding Lock-In
Smart home automation systems tie your smart devices into one device ecosystem. The right setup lets a central hub coordinate automation routines and give you smartphone control and remote access from anywhere. Integrating these complex networks becomes significantly more intuitive when you visualize 3D home plans to ensure every sensor and controller placement aligns perfectly with your living space.
Interoperability is the whole game. Matter is a cross-brand standard designed to let devices from different makers work together, so it is worth considering where you can (Build With Matter).
System compatibility deserves a hard look before you buy. Ask three questions:
Does the device support Matter or a widely used standard?
Will it work with your chosen hub and voice assistant?
Can you control it locally if the internet drops?
A smart speaker for voice control is a nice layer on top, not the foundation.
Room-by-Room Implementation Sequence for a Custom Home
Sequencing matters as much as the gear. Install in the order the construction schedule allows, so trades don't trip over each other. A construction manager can help coordinate this sequencing.
Here's the order we follow:
Phase | What Happens | Why It's Here |
Rough-in | Cabling, conduit, boxes | Walls are open |
Network | Access points, wiring closet | Needs finished runs |
Core systems | Thermostat, security panel | Needs power and network |
Devices | Locks, cameras, lighting | After trim and paint |
Commissioning | Testing and handover | Before move-in |
Privacy, Cybersecurity, and Resilience in a Connected Home
Every connected device is a small computer on your network, and that changes your risk profile. Set up a separate network for smart devices, change default passwords, and keep firmware updated (Routers cyber security best practices - ITSAP.80.019). These steps matter more than any single product choice.
Resilience is the other half. A home that stops working when the internet drops is a fragile home. Favor devices that run automation routines locally, and keep critical systems like locks and lighting functional offline. Privacy settings deserve a review too: know what each device records and where that data goes.
Budgeting for Smart Home Technology and Ongoing Costs
Smart home spending has two parts, and it helps to plan for both. The upfront cost is the hardware and wiring. The ongoing cost is subscriptions, replacements, and support. Budget both, or the second one surprises you. How to avoid custom home budget surprises covers the broader planning moves that keep a technology allowance from being squeezed.
Upfront Costs by Build Stage
Rather than quote a single number, it helps to think in ranges tied to the construction schedule. The figures below are planning ranges, not quotes; actual pricing depends on scope, device count, and how much wiring you run.
Stage | Typical Line Items | Planning Range (CAD) |
Rough-in | Structured cabling, conduit, boxes, low-voltage labor | $3,000-$8,000 |
Network | Access points, switch, wiring closet fit-out | $1,500-$4,000 |
Core systems | Thermostat, security panel, hub | $1,000-$3,500 |
Devices | Locks, cameras, lighting, doorbell | $2,000-$10,000+ |
Commissioning | Testing, labeling, documentation | $500-$1,500 |
A modest, well-wired home often lands in the $8,000-$15,000 range for technology, while a fully integrated build with whole-home audio, extensive camera coverage, and automated shading can exceed $25,000. The wiring portion is the part that is cheapest to do now and most expensive to add later.
Ongoing and Hidden Costs
Subscriptions: Security monitoring, cloud camera storage, and some device platforms may carry monthly fees, which vary by service.
Replacements: Devices have finite lifespans and may need replacing over time.
Support and maintenance: Firmware updates, account management, and occasional troubleshooting take time even when they don't cost money.
Energy: Smart devices draw small amounts of standby power; the savings from thermostats and lighting usually outweigh it, but it is not zero.
Watch Out A technology overrun is easy to absorb at rough-in and painful at finish. Set a technology allowance early and protect it the same way you protect a contingency for landscaping or appliances.
Keeping the Budget Honest
Three practices keep costs predictable. First, separate infrastructure from devices in your budget so wiring is not raided to pay for gadgets. Second, buy devices in phases, core systems at move-in, convenience devices later, so you are not financing everything at once. Third, ask each trade for a written scope that names what is included and what is excluded, because low-voltage work is where vague scopes cause the most surprises.
For the full picture of where these line items sit, see our custom home construction cost breakdown.
Commissioning and Handover: Testing Your Smart Home Before Move-In
Testing before move-in helps confirm that devices, network coverage, and routines work as planned. Doing this while the builder is still on site is generally the simplest approach.
Our handover checklist:
Test Wi-Fi signal in every room
Confirm every device connects to the hub
Run each automation routine once
Check locks, cameras, and doorbell from your phone
Verify offline behavior for critical systems
Get login credentials and a device map
Frequently Asked Questions
Is it better to install smart home technology during a build or after?
During the build is almost always cheaper and cleaner. Running network cable, conduit, and dedicated circuits before drywall costs far less than opening finished walls later, and it lets you place sensors, cameras, and speakers where they actually work. A retrofit is still possible, but it usually means surface-mounted cable, battery-powered devices, and compromises on placement. If you know you want smart home technology, put it in the construction plan rather than treating it as a move-in project.
What wiring should you plan for a smart home during construction?
At minimum, plan for network cable to each room, ceiling access point locations on each floor, and a connection point where your internet enters the house. Add conduit from the utility room to key rooms so future cable can be pulled without cutting drywall. Dedicated circuits for equipment racks and hardwired security or access control can be worth planning for, as can device wiring placed before insulation goes in.
How do you make a new build compatible with different smart home devices?
Choose devices certified for Matter, the interoperability standard backed by major platforms, and keep your network on open Wi-Fi rather than a single vendor's proprietary mesh. Avoid products that only work through one brand's hub. A neutral wiring foundation and a router you control can widen device choice. When a product requires a proprietary hub, treat that as a cost and a risk, and confirm it can still be controlled locally if the cloud service changes.
Can smart home technology help manage heating and lighting?
Yes, and those are usually the two areas with the clearest payback. A smart thermostat paired with zoned heating and cooling lets you stop conditioning rooms you are not using, and automated lighting schedules cut wasted hours of bulbs left on. To get the most from both, plan the HVAC zoning and switch wiring during construction, since retrofitting zones later is disruptive. It can help to ask your builder to consider zoning when sizing the mechanical system before the rough-in stage.
A connected home is only as good as the plan behind it. Compass Custom Homes brings 26 years of engineering experience to every build, with HCRA licensing and Ontario Tarion registration behind the work. We coordinate trades directly, fold technology decisions into the construction plan from day one, and hand over a home that's tested, documented, and ready to live in. Get started with Compass Custom Homes and build a smart home that works from the moment you move in.
Comments